 01Project photography
Quick-Start Decks
Straightforward deck builds and targeted upgrades with a defined scope, durable materials, and a clear path from consultation to completion.
View detailsWhat We Build
From a quick-start deck to a full room of custom millwork — explore the 21 ways Stillpoint can shape your home and outdoor space.
01Project photographyStraightforward deck builds and targeted upgrades with a defined scope, durable materials, and a clear path from consultation to completion.
View details 02Project photography
Purpose-designed decks for more ambitious sites, elevations, layouts, and material palettes—engineered around the way you want to live outside.
View details 03Project photography
Thoughtful repair plans for weathered decks—from board and railing replacement to structural corrections, cleaning, and protective finishes.
View details 04Project photography
New fences, gates, and targeted repairs planned for privacy, circulation, durability, and a clean relationship to the home and landscape.
View details 05Project photography
One-of-a-kind exterior carpentry and practical outdoor structures shaped around the site—from screens and gates to pergolas and specialty details.
View details 06Illustrative concept
Custom interior doors and grand exterior entries — from fluted and raised-panel passage doors to statement pivot and double front doors.
View details 07Illustrative concept
Hardworking entryways — built-in lockers, cubbies, hooks, and storage benches that keep daily life in order.
View details 08Illustrative concept
Window seats, banquettes, feature walls, and one-off pieces — if you can dream it in wood, we can build it.
View details 09Illustrative concept
Custom stairs, newel posts, and railings — from hand-set iron balusters to modern cable rail and reclaimed-wood treads.
View details 10Illustrative concept
Crown molding, baseboards, casings, wall paneling, and wainscoting that give a room its finished, architectural soul.
View details 11Illustrative concept
Beam wraps, coffered and plank ceilings, and range-hood surrounds that bring warmth and character overhead.
View details 12Illustrative concept
Timber mantels and custom surrounds that turn the fireplace into the natural heart of the room.
View details 13Illustrative concept
Floor-to-ceiling built-ins, floating shelves, and media walls designed around your room, your TV, and your home office.
View details 14Illustrative concept
Full custom kitchens and statement islands, plus bath and pantry cabinetry — built to endure and finished with the precision of a true craftsman.
View details 15Illustrative concept
Climate-ready wine rooms with hand-built racking, glass enclosures, and tasting spaces designed around your collection.
View details 16Illustrative concept
Wet bars, beverage stations, and butler's pantries with glass-front display, backlit shelving, and integrated wine and beverage fridges — built for entertaining.
View details 17Illustrative concept
Fitted home offices, built-in desks, and floor-to-ceiling library walls — a study or workspace built around how you work and what you collect.
View details 18Illustrative concept
Custom bed frames, headboards, and matching nightstands — from chunky solid-timber frames to refined platform beds, plus built-in bunk and loft beds.
View details 19Illustrative concept
Walk-in suites and reach-in systems with drawers, shelving, and hanging tailored to every inch of your space.
View details 20Illustrative concept
Handcrafted cedar soaking tubs and the custom decking, steps, and surrounds that frame them — a backyard wellness retreat in naturally rot-resistant cedar.
View details 21Illustrative concept
Custom garage cabinetry, workbenches, and whole-home storage systems — built-in organization that turns the garage and utility spaces into the tidiest rooms in the house.
View details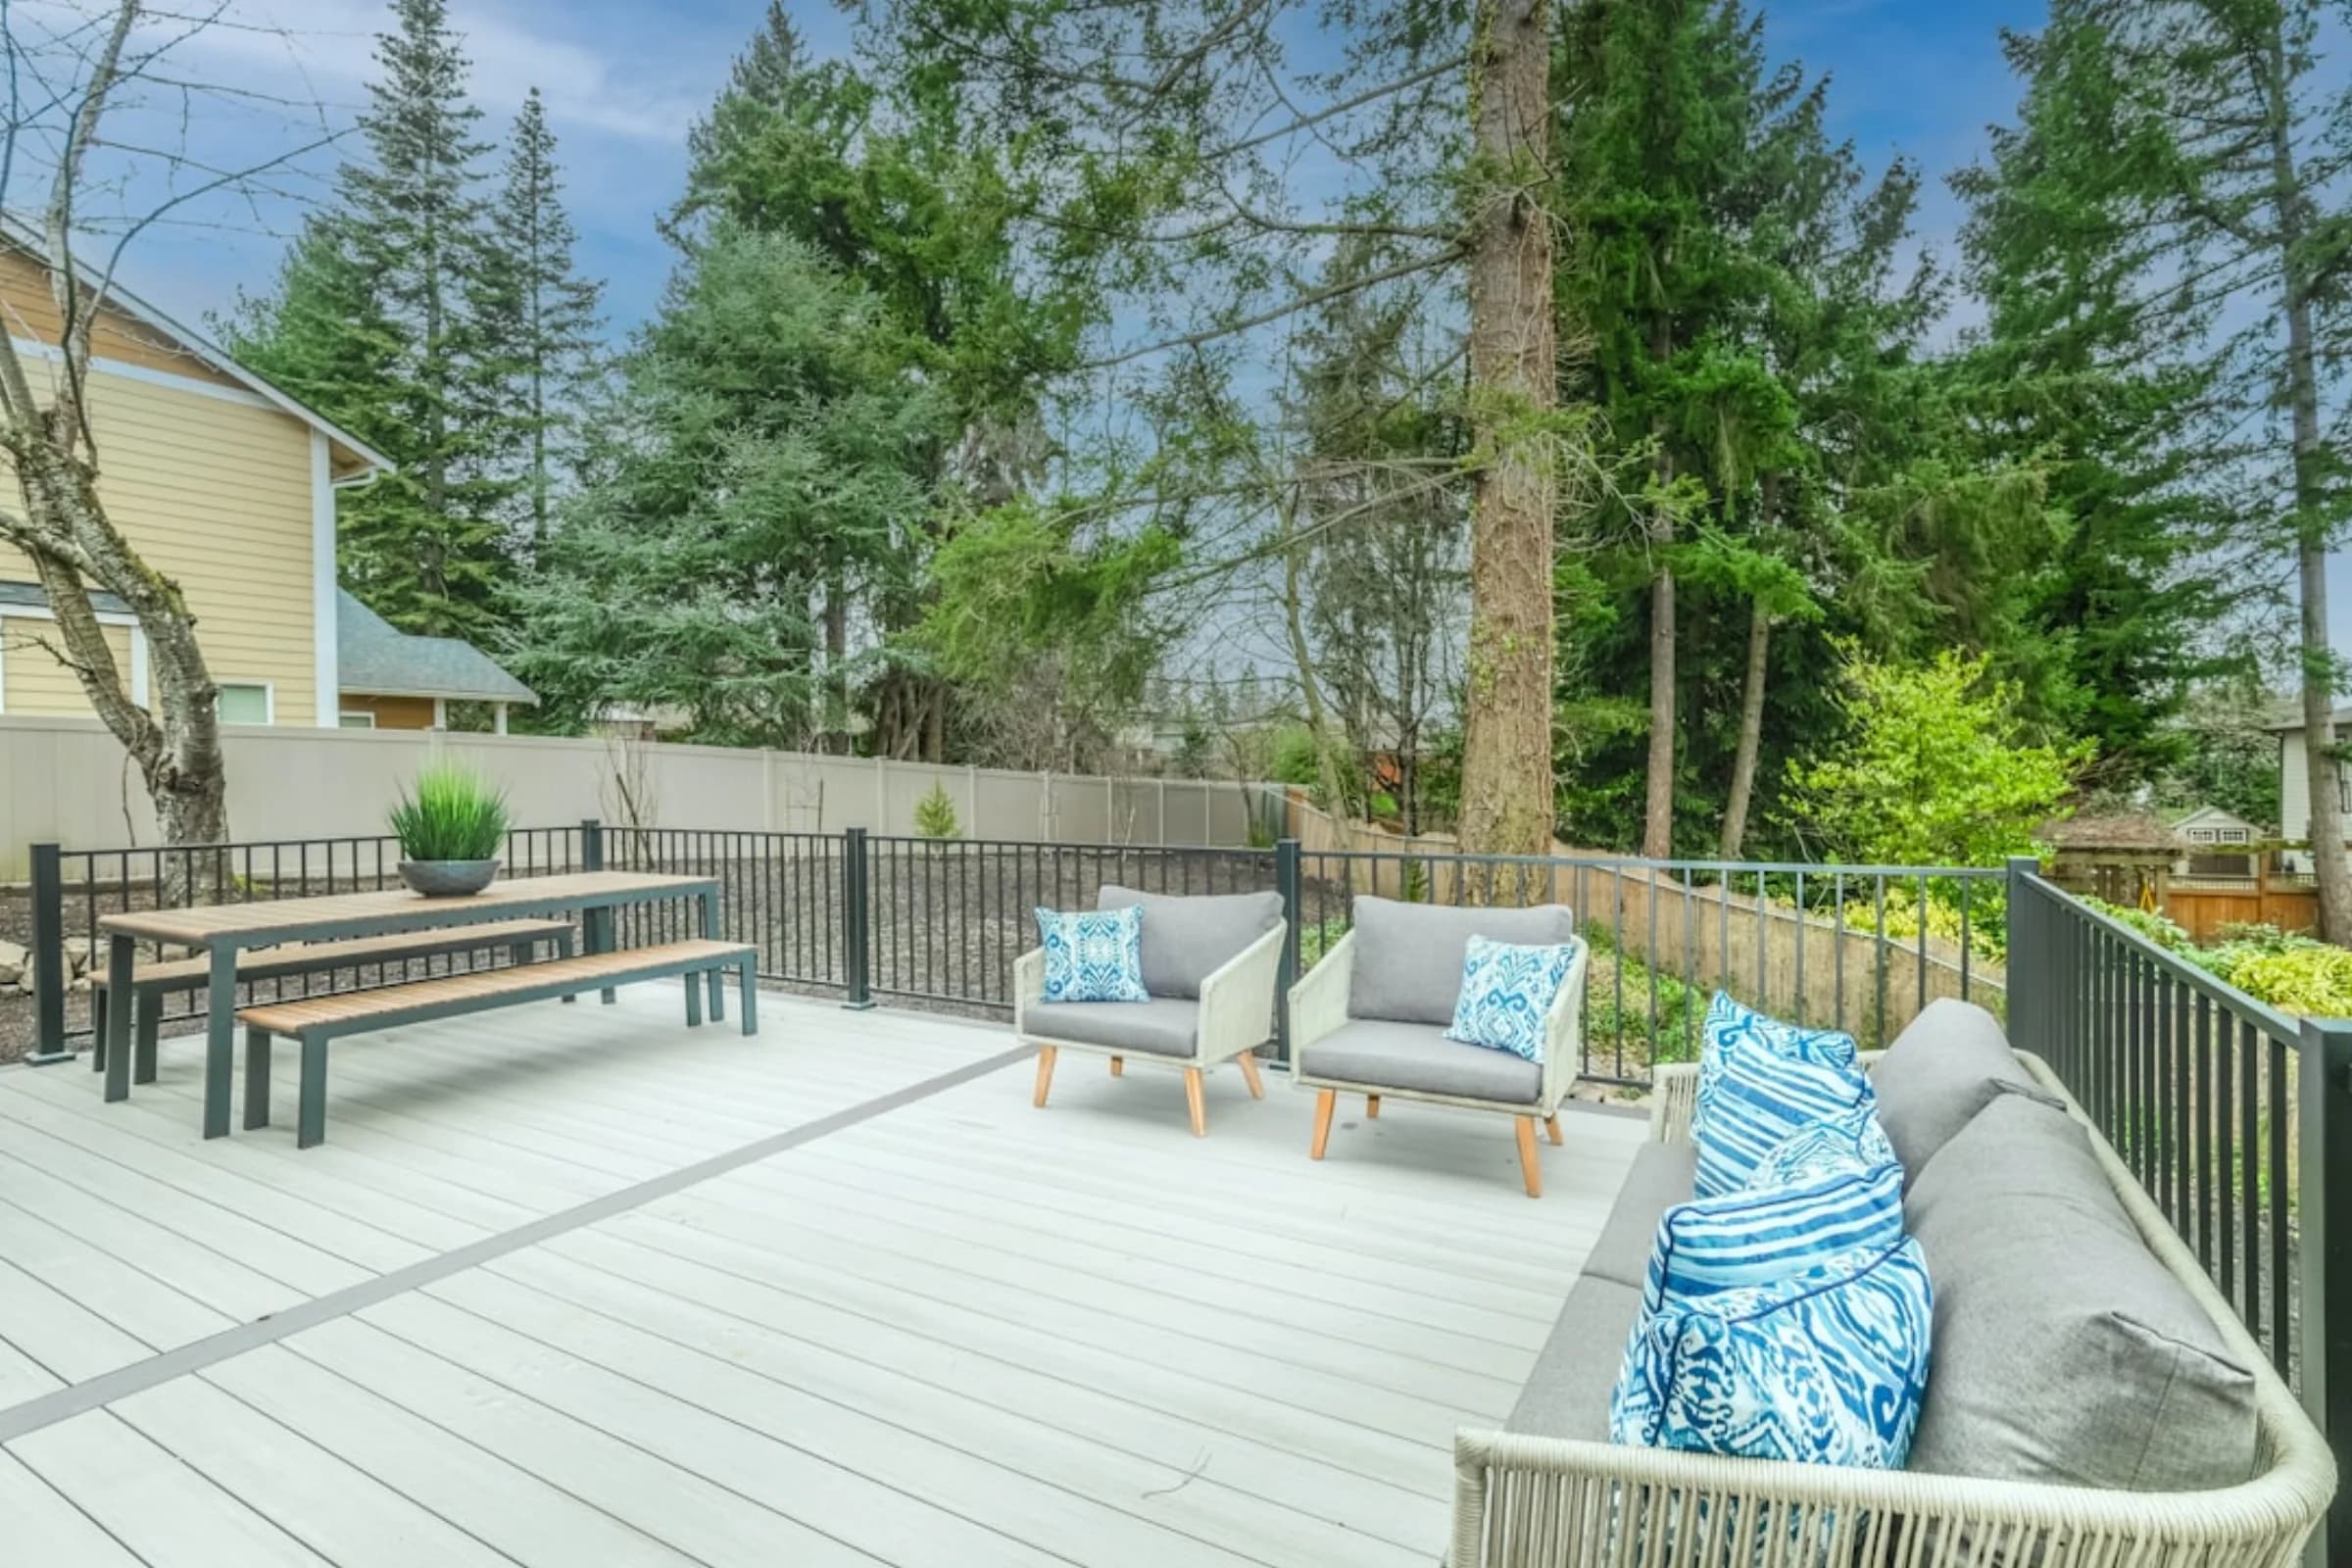
Get Started
Every project starts with a clear conversation. Tell us what you have in mind, or choose a time for a free project discovery call.
Durham & the Research Triangle · david@stillpointbuilders.com